
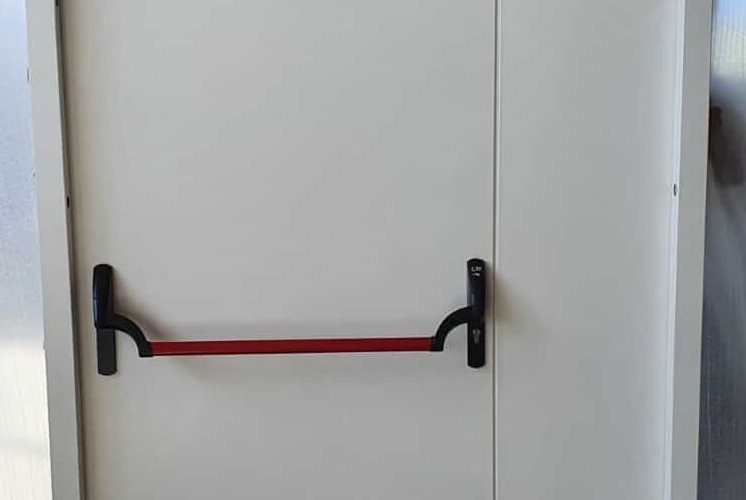
Having high-quality metal fire doors and frames installed on the property can significantly improve the level of safety against fire. Meeting the regulatory requirements attached to them and keeping your selection effective means you must know the requirements for escape doors in your building. Depending on the type of structure, these requirements change significantly, and we are sharing them for each type of building.
Why Do You Need Fire Doors?
Before we get into the details of how each type of building must be treated for fire safety, we must know the basics of how fire doors work and why their presence can be of incredible importance.
In essence, steel fire doors provide a barrier between an area that has been engulfed in fire and all other spots outside that area. It temporarily contains the fire and smoke and prevents it from spreading to other parts of the building. This allows people to evacuate safely and not get caught in the fire themselves. From the door’s structure itself to the sealants that cover all the gaps around it when heated, fire doors provide 30-60 minutes of precious time in which all the inhabitants of a building can evacuate to safety.
Installation Locations for Different Buildings
There is no one size fits all solution when it comes to metal fire doors and frames. Depending on the type of structure, you may be required to choose a specific type of steel fire doors and install them in specific locations. We are sharing the spots that are generally accepted for installing escape doors in each type of property.
- Domestic/Residential Properties: If you are constructing a home that has more than two stories, installing steel fire doors is essential. Typically, these would be installed on staircases to isolate each floor. If there is a garage within the residential area, then a fire door must also separate the garage from the living area. This also applies to loft conversions.
- Commercial Buildings: For buildings constructed for commercial use, the requirements differ in several ways as you need different installation protocols for each type of use. For example, a typical office would have different fire safety protocols as compared to a professional kitchen. The appropriate regulations set by the governing authorities of the area will define what type of metal fire doors and frames each part of the building will have.
- Mixed-Use Buildings: While the commercial part of such buildings will have the same installation requirements as defined above, there will also be a clear separation provided between the residential and commercial part of the building using appropriate escape doors in strategic locations and all entrances and exits.
Final Words
Installing the right fire doors is certainly important to make any building secure. The above guidelines should help you take a focused approach for any building that you may be working on. Do keep a professional building planner and the local municipality office in the loop to avoid any regulatory or safety issues.


